
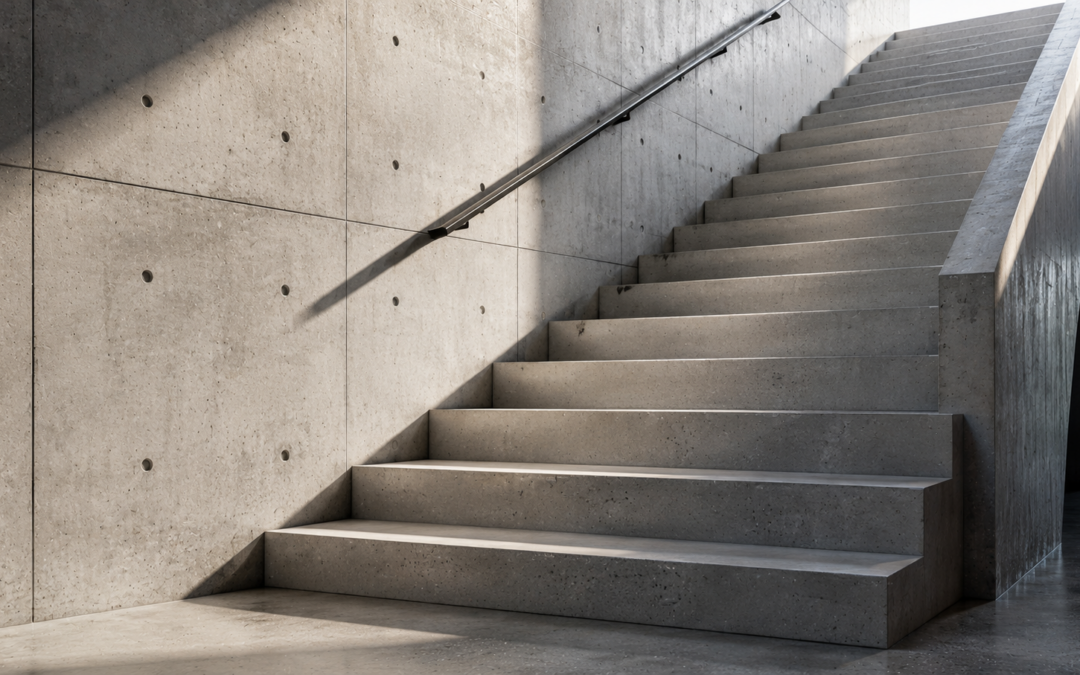
Fair-faced concrete is concrete that is left exposed as the finished surface, without cladding, tiling, or any additional covering. On a staircase, it means the concrete you pour is the concrete you see — and that places an entirely different set of demands on the contractor, the formwork, and the mix. Architects, developers, and high-specification residential clients specify fair-faced concrete stairs when they want a staircase that is structural and decorative at the same time.
In Brief
- Fair-faced concrete is concrete with no surface covering — the cast finish is the permanent visible face of the element.
- Finish grades run from F1 (basic, site-acceptable) to F4 (highest quality, near-perfect surface with no visible defects) — F3 and F4 are typical for architectural staircases.
- Fair-faced concrete stairs are commonly specified for residential self-builds, architect-led residential extensions, commercial receptions, galleries, schools, and public buildings.
- Achieving a consistent fair-faced finish requires phenolic-faced formwork, a carefully specified concrete mix with a controlled water/cement ratio, a precise pour sequence, and correct curing — all of which most general builders cannot reliably deliver.
- In the UK in 2026, fair-faced concrete stairs cost approximately 25–50% more than standard RC stairs of the same dimensions, driven primarily by formwork quality and the skill required.
- The key references for specifying fair-faced concrete in the UK are BS EN 13670 (execution of concrete structures) and Concrete Society Technical Report 52 (Visual Concrete: specification and production).
- Coral Structures regularly delivers fair-faced and architectural concrete staircases across Bristol, Bath, Somerset, and the South West.
What Is Fair-Faced Concrete?
Fair-faced concrete is in-situ concrete where the as-cast surface is the intended permanent finish. It is also referred to as architectural concrete, visual concrete, or exposed concrete, and the terms are broadly interchangeable in UK practice.
Standard reinforced concrete has its surface covered — plastered, tiled, screeded, or clad — so small surface blemishes, honeycombing, or formwork marks do not matter. Fair-faced concrete removes that safety net entirely. Every mark left by the formwork, every air void, every colour variation becomes part of what the client will look at every day.
In the UK, fair-faced concrete finishes are graded from F1 to F4 under the Concrete Society Technical Report 52 classification:
- F1 — basic finish, minor surface blemishes acceptable, no specific formwork requirement. Appropriate for plant rooms and concealed structural elements.
- F2 — improved finish, no significant defects visible, standard site practice with cleaned formwork. Used for service areas and back-of-house spaces.
- F3 — high-quality finish, very few surface blemishes, phenolic-faced plywood or equivalent required, controlled pour. Appropriate for prestige residential, commercial receptions, and schools.
- F4 — the highest finish grade. Near-perfect surface. Minimal bug holes. No visible joint lines or colour banding. Requires a controlled mix, skilled operatives, and a reference panel sign-off. Typically specified for galleries, public buildings, and premium architectural staircases.
Most fair-faced staircases you see in architectural projects are specified at F3 or F4.
Why Choose a Fair-Faced Concrete Staircase?
A fair-faced concrete staircase gives you a structural element that also does the work of an interior feature — no additional finishes required, and a design life that exceeds anything laid over the top of it.
The case for fair-faced concrete stairs comes down to four things:
Aesthetics. The visual weight, shadow lines, and tactile surface of exposed concrete are difficult to replicate with any other material. Board-marked concrete in particular produces a finish that is genuinely unique to the pour.
Durability. Reinforced concrete with a well-specified mix and adequate cover to reinforcement has a structural design life of 50 years or more. There is no cladding to delaminate, no tiles to regrout, no coating to redecorate.
No ongoing maintenance for the finish. Once the concrete is struck and sealed, the staircase does not need the surface revisited. Standard domestic finishes — timber, stone tile, resin — all require periodic attention.
Design integration. For architects working on a building where concrete is already a feature material, carrying the same finish through to the staircase creates a coherent design language that alternative materials would disrupt.
As specialist concrete stairs contractors, Coral Structures see the majority of fair-faced staircase enquiries come from architects and main contractors on design-led projects, and from homeowners building or extending at the higher end of the residential market.
How Fair-Faced Concrete Stairs Are Built
Delivering a fair-faced finish on an in-situ concrete staircase is a process-driven task where errors at any stage carry through permanently to the surface.
Here is how each stage works.
Formwork selection and preparation. Standard plywood shuttering leaves grain impressions and is prone to deflection under pour pressure, both of which show in a fair-faced finish. For F3 and F4 work, the formwork panels should be phenolic-faced plywood (a resin-impregnated face that gives a smooth, consistent release) or proprietary DOKA or similar engineered panels. Panels must be clean, undamaged, and free of old release agent build-up before each use. The number of reuses is limited — typically 3 to 5 pours per panel before the face deteriorates enough to affect finish.
Mix design. The concrete mix is specified to give a consistent colour and workability without excess bleed water. The water/cement ratio is typically kept below 0.55. CEM I (Portland cement) produces a lighter colour; GGBS or fly ash additions can affect both colour and bleed behaviour, so the mix is agreed and trialled before the main pour. Aggregate size is selected for the section being cast — finer aggregate in slender stair nosings, coarser in wider treads.
Release agent. A mould release agent (form release oil) is applied to the formwork face in a thin, even coat before reinforcement is placed. Too much causes surface blemishes; too little causes the concrete to bond to the form, destroying the surface on striking. This step requires discipline and care.
Pour sequence. Concrete is placed in controlled lifts, not dumped in one pour. On a staircase, this typically means filling from the bottom flight upward, vibrating each lift carefully with a poker vibrator to consolidate the mix around the reinforcement and release trapped air. Poker vibration technique matters — too long in one spot causes aggregate segregation; too short leaves bug holes.
Curing. Once poured, the concrete must be kept moist and at a controlled temperature while it gains strength. Polythene sheeting or a curing compound is applied promptly after the exposed top surface stiffens. Insufficient curing causes surface crazing and colour variation.
Striking. The formwork is struck when the concrete has reached sufficient strength — typically 24 to 72 hours depending on section size, cement type, and ambient temperature. Striking too early risks surface damage. Striking too late on a warm day can cause suction bonding on the phenolic face. The sequence in which panels are removed affects whether the surface is damaged. A fair-faced pour is not struck the same way as a standard pour.
For context on how in-situ concrete stairs compare to precast alternatives in terms of finish control, see our companion guide.
Common Finishes on Fair-Faced Concrete Stairs
Fair-faced concrete is not one finish — it is a family of finishes, each produced by a different formwork or post-strike treatment.
Smooth (phenolic) — the most common. Produced using phenolic-faced plywood or steel-faced forms. The surface retains a light sheen and the pattern of any formwork joints. Colour is consistent if the mix and pour are well controlled.
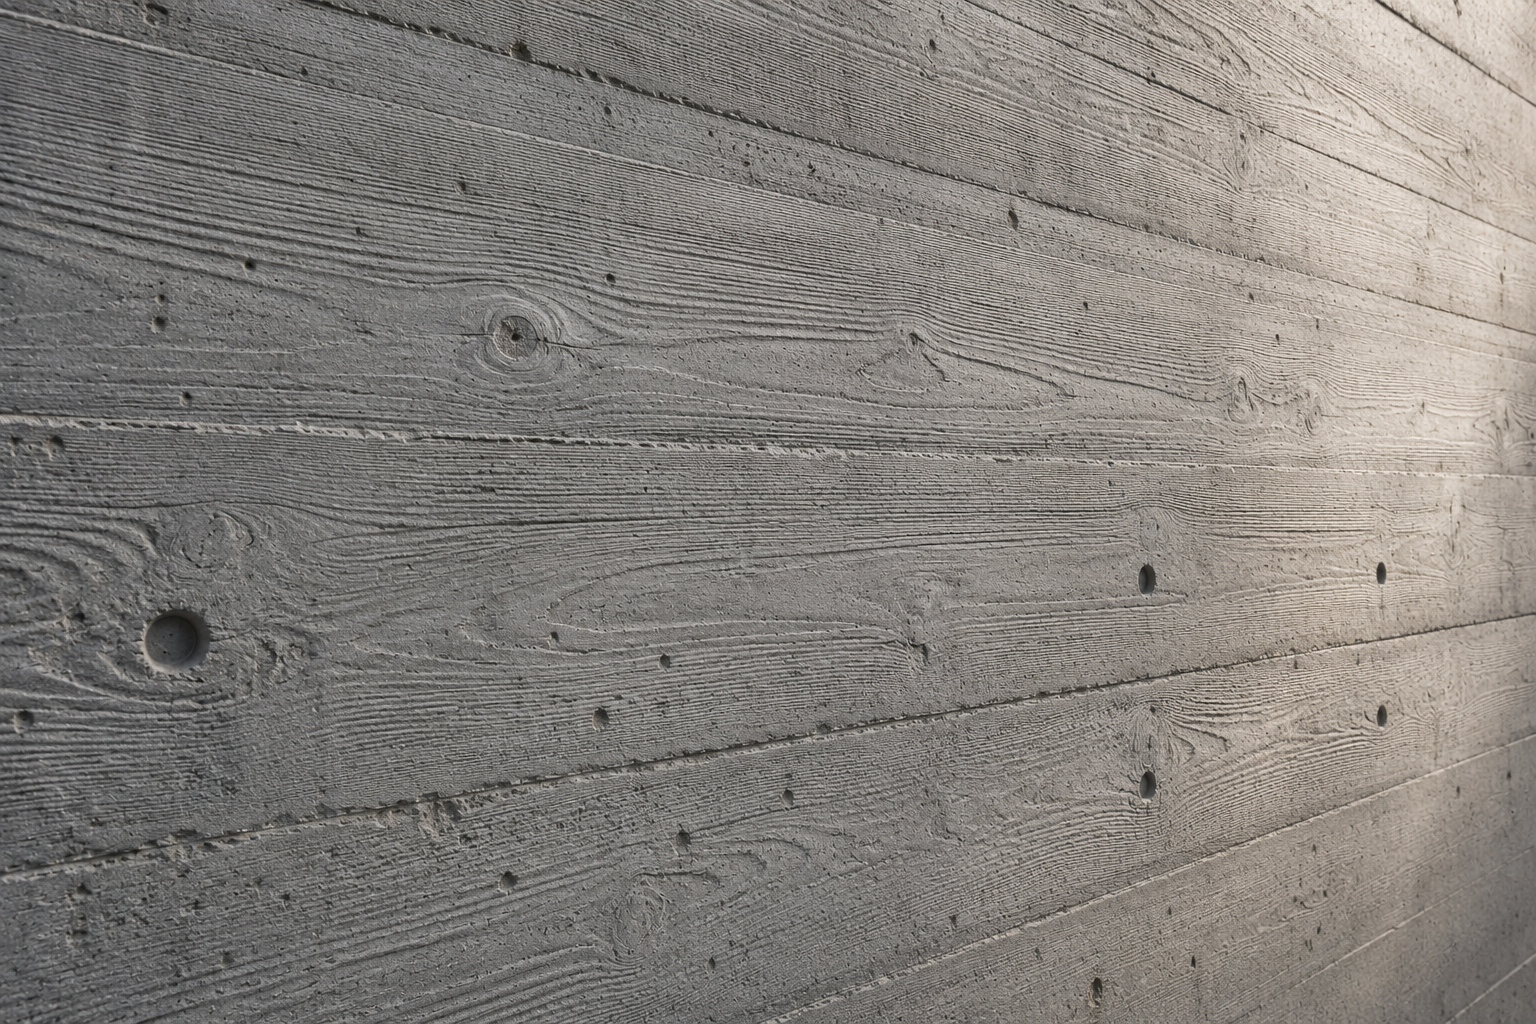
Board-marked (board-formed) — sawn timber boards are used as the formwork face, leaving the grain pattern impressed into the concrete. The result is a warm, textured surface that reads as natural and craft-made. Board species, moisture content, and board spacing all affect the final appearance. This finish is increasingly specified on residential and hospitality projects where a more organic aesthetic is wanted.
Bush-hammered — a mechanical post-strike treatment where a ridged hammer tool fractures the surface skin to expose the aggregate beneath. Produces a rough, uniform texture and is often used on external stairs and approaches where slip resistance is also required.
Exposed aggregate — a retarder is applied to the formwork face before pouring. The retarder prevents the surface paste setting as fast as the body of the concrete. On striking, the surface paste is washed off to leave the aggregate visible. Widely used in external landscaping stairs and podium steps.
What Can Go Wrong
The most common defects on fair-faced concrete stairs are bug holes, colour banding, blow-outs, and visible joint lines — and all of them are preventable with the right process.
Bug holes are small air voids left in the surface when trapped air is not fully released during vibration. They are the most common fair-faced defect. Reducing them requires the right concrete consistency, correct vibration technique, and sometimes the use of a vibrating table or external vibrator on the formwork panels.
Colour banding appears as horizontal stripes where successive concrete lifts were placed at different intervals, or where the concrete mix varied slightly between loads. Consistent batching and pour timing reduce it. Specifying concrete from a single plant with a locked mix is important on fair-faced work.
Blow-outs occur when formwork fails under pour pressure. Fair-faced formwork must be designed for the full hydrostatic pressure of a fresh concrete column at the rate of pour specified. Failure destroys the pour entirely.
Visible joint lines show where formwork panels meet. Tight panel joints, correctly sealed, are essential. Panel edges that are not perfectly aligned leave a step mark in the surface.
As formwork specialists with over 20 years of experience, Coral Structures carry out a formwork inspection and sign-off on every fair-faced pour before concrete placement begins.
Cost of Fair-Faced Concrete Stairs in the UK (2026)
Fair-faced concrete stairs in the UK in 2026 typically cost 25–50% more than an equivalent reinforced concrete staircase with a standard finish, before any allowance for post-strike treatment.
The premium is driven by:
- Formwork quality — phenolic-faced panels cost more than standard ply, and their limited reuse count means higher amortisation per pour.
- Labour — skilled operatives who understand the technique add cost over standard concrete labour.
- Mix specification — a controlled, trial-tested mix may carry a small premium over a standard RC mix from the same plant.
- Pour sequence and vibration control — more time on site per cubic metre of concrete placed.
- Post-strike treatment — sealing, light rubbing, or surface remediation after striking adds time and material cost.
For a single-flight residential fair-faced staircase, indicative 2026 costs start from approximately £6,000 to £10,000 depending on dimensions, finish grade, and access. Multi-flight commercial stairways with F4 specification are priced individually. For a full breakdown of what drives the cost of a concrete staircase in 2026, see our dedicated cost guide.
Specifying Fair-Faced Concrete: What to Include in the Brief
A clear specification brief is the most important document on a fair-faced concrete project — without it, contractors will price to different standards and deliver inconsistent results.
The following should be specified before tender:
Finish grade. State the Concrete Society Technical Report 52 classification (F1 through F4) explicitly. Do not rely on the term “fair-faced” alone — it is not a technical specification.
Reference panel. Require a reference panel to be cast and approved before the main works proceed. The reference panel establishes the acceptable standard for colour, texture, bug hole density, and joint lines. It becomes the benchmark for sign-off on the finished staircase.
Acceptable defect schedule. Define what level of surface defect is acceptable. This includes maximum bug hole diameter and density, maximum joint line offset, and acceptable colour variation range. Concrete Society Technical Report 52 provides guidance on defect classification.
Mock-up requirement. On larger or more complex staircases, a full-scale mock-up of a typical section — a single tread and riser, for example — allows the formwork, mix, and vibration technique to be trialled before the permanent works begin.
BS EN 13670 (Execution of Concrete Structures) should be referenced in the specification as the execution standard. It covers workmanship, formwork, and inspection requirements for structural concrete.
Frequently Asked Questions
What is the difference between fair-faced and standard concrete?
Fair-faced concrete is left permanently exposed after the formwork is removed, so the as-cast surface is the finished surface. Standard concrete is covered with plaster, tile, screed, or cladding, so minor surface defects are concealed. Fair-faced concrete requires higher-quality formwork, a controlled mix, and careful pour technique, because every surface imperfection will remain visible for the life of the structure.
What is F1, F2, F3 or F4 concrete finish?
F1 to F4 are finish grades defined in Concrete Society Technical Report 52 for visual concrete in the UK. F1 is the lowest grade, requiring only that the concrete is structurally sound and broadly presentable. F2 is an improved finish with fewer defects, suitable for secondary spaces. F3 is a high-quality finish requiring phenolic-faced formwork and controlled pours, used for most architectural staircases. F4 is the highest grade, with near-perfect surface quality, used on galleries, public buildings, and premium residential projects.
Can you get a fair-faced finish on in-situ concrete stairs?
Yes — in-situ concrete stairs are the standard method for achieving a fair-faced finish on a staircase. The formwork is designed and prepared for the finish grade required, the concrete is placed and vibrated in controlled lifts, and the formwork is carefully struck to leave a clean surface. Precast concrete stairs can also be produced to a fair-faced standard, but in-situ construction gives the designer more control over section geometry, reinforcement detailing, and integration with the surrounding structure.
How much does a fair-faced concrete staircase cost in the UK?
In the UK in 2026, a single-flight residential fair-faced concrete staircase typically starts from around £6,000 to £10,000, depending on size, finish grade, and access conditions. The premium over a standard RC staircase is approximately 25–50%, driven by formwork quality, skilled labour, and the additional time required for a controlled pour and careful striking. Multi-flight and commercial stairways are priced individually. Costs vary by region and contractor.
How do you prevent bug holes in fair-faced concrete?
Bug holes are prevented by a combination of the right concrete mix, correct vibration technique, and clean, properly oiled formwork. The concrete should be specified with sufficient workability to flow around reinforcement without segregating. The poker vibrator should be inserted at close centres — no more than 300 to 450 mm apart — and withdrawn slowly to allow air to escape. Vibrating the formwork externally using a rubber-headed mallet or external vibrator can also help release air trapped at the form face. On fair-faced work, bug hole prevention starts in the specification stage, not on the day of the pour.
Do I need a reference panel for fair-faced concrete?
A reference panel is strongly recommended for any fair-faced concrete staircase specified at F3 or F4 grade, and is effectively essential for F4 work. The reference panel is a sample cast — typically 600 x 600 mm or larger — using the same mix, formwork type, and pour and vibration technique that will be used on the main works. It is cast, struck, and inspected before the main pour begins, and approved by the client and architect as the benchmark standard. Without one, there is no agreed reference point for what constitutes an acceptable finished surface, which creates disputes at project completion.
Talk to a Fair-Faced Concrete Specialist
Coral Structures is a family-run reinforced concrete contractor based in Bristol with over 20 years of experience delivering RC structures across the South West. Fair-faced and architectural concrete staircases are a core part of what we do — not an occasional capability, but something our team has delivered on commercial, public, and high-specification residential projects across Bristol, Bath, Somerset, and beyond.
If you are an architect, main contractor, or homeowner with a fair-faced staircase to specify or build, send us your drawings and we will come back to you with a fixed-price quote, a clear programme, and a scope of works you can rely on.