
Choosing between in-situ and precast concrete stairs is one of the first structural decisions on any concrete build. The right answer depends on your programme, your site, your budget, and what the stairs need to do structurally. This guide is written for architects, contractors, and self-builders in the UK who need a clear, honest comparison before they specify.
In Brief
- In-situ concrete stairs are cast on site using formwork and reinforcement. Precast stairs are manufactured off site in a factory and craned into position on delivery.
- In-situ is the better choice when the stair needs to be structurally tied into the building frame, when geometry is complex or bespoke, or when site access prevents crane use.
- Precast is the better choice when the programme is tight, when multiple identical flights are needed, or when early access to upper floors is a priority.
- In-situ concrete stairs in the UK typically cost between £4,000 and £12,000 per flight in 2026, depending on size, finish, and formwork complexity.
- Precast concrete stairs typically cost between £2,500 and £7,000 per flight supplied and installed in 2026, but crane hire, delivery, and structural tie-in costs can close the gap.
- Lead time for precast is typically 4 to 8 weeks from order to delivery. In-situ stairs can be formed and poured as part of the live construction sequence, with no separate lead time.
- Both types must comply with BS EN 1992 (Eurocode 2) for structural design, Approved Document K for stair geometry, and Approved Document M for accessibility where applicable.
What Is In-Situ Concrete?
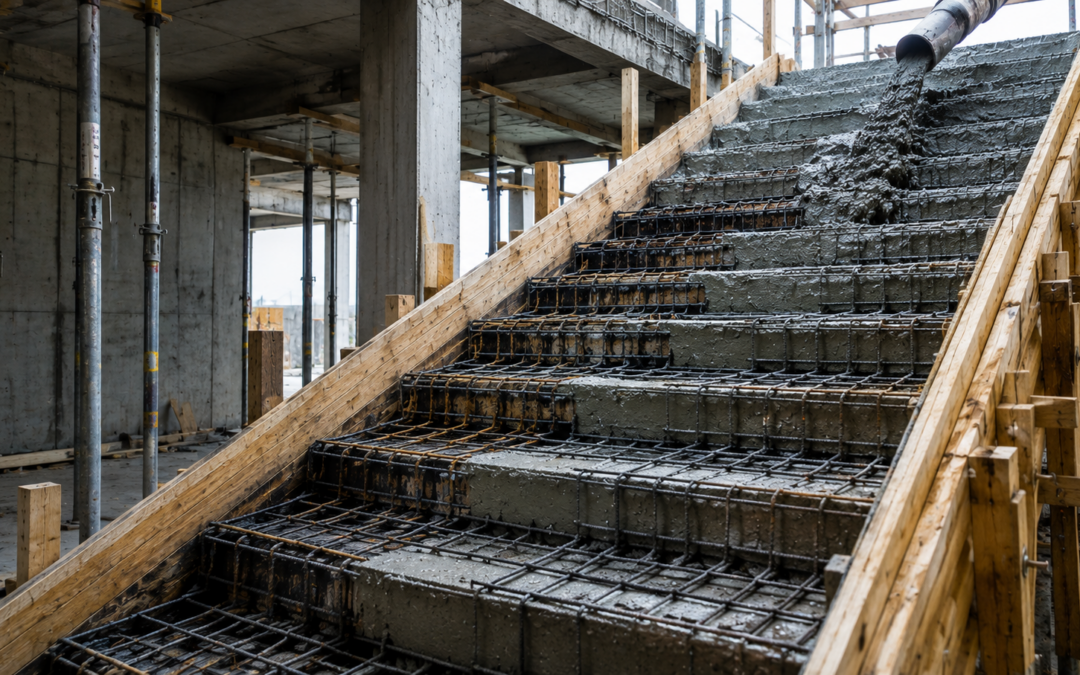
In-situ concrete means the concrete is mixed, poured, and cured in its permanent position on site. It does not arrive as a finished element. A reinforcement cage is built first, then formwork (shuttering) is erected around it to create the mould, and concrete is poured and left to cure before the formwork is struck.
For staircases, this process means the stairs are cast as a monolithic element connected to the floors, landings, and structural frame around them. The reinforcement bars (rebar) tie directly into adjacent slabs and beams. This creates a continuous structural connection that is difficult to achieve with precast elements.
In-situ stairs require skilled shuttering and concrete work on site. The formwork has to support the wet concrete load at the correct geometry, follow the precise rise and going dimensions required by building regulations, and be struck cleanly without damaging the surface if an exposed finish is specified.
What Are Precast Concrete Stairs?
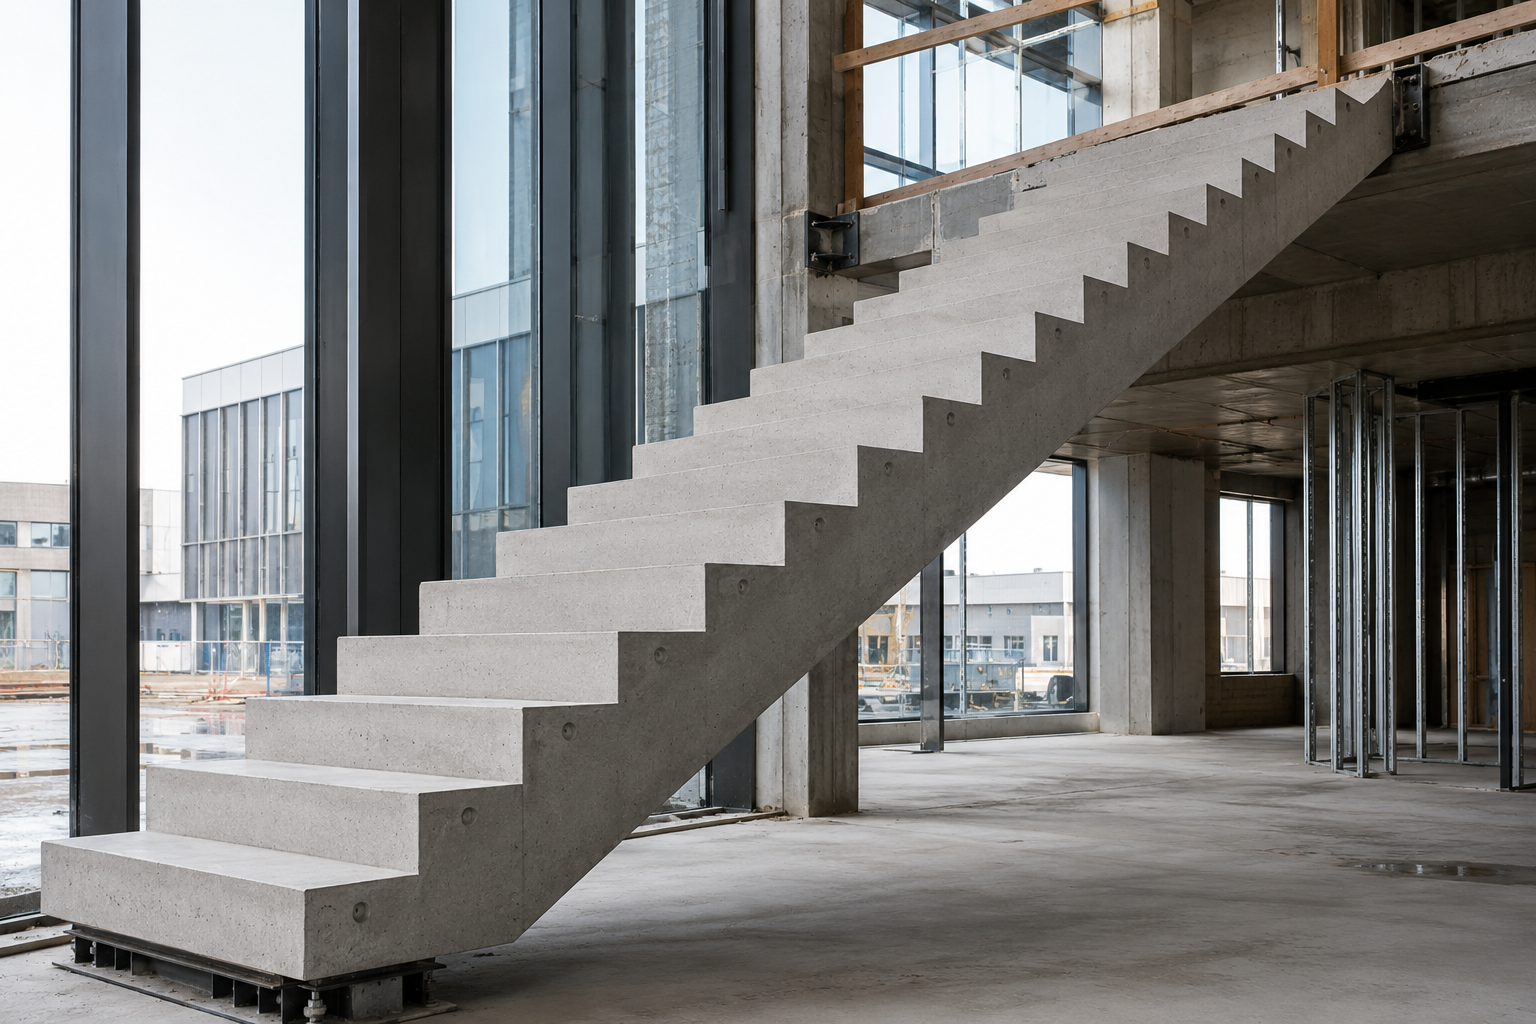
Precast concrete stairs are manufactured off site in a controlled factory environment, then transported to site and craned into position. The flights are cast in steel or high-quality timber moulds, often with a consistent and repeatable surface finish. Reinforcement is designed and placed in the factory before each pour.
Once on site, precast flights are typically set onto structural bearings or nibs cast into the floor slab at each landing level. The connection between the precast stair and the surrounding structure is made with dowel bars, grouted pockets, or structural ties. This connection must be designed and detailed correctly to meet the tie force requirements in BS EN 1992 and the structural integrity provisions of the building regulations.
Precast stairs are delivered ready to use as a walking surface almost immediately after installation, which makes them popular on fast-programme commercial builds.
Comparison: In-Situ vs Precast — Key Differences
| Factor | In-Situ Concrete Stairs | Precast Concrete Stairs |
|---|---|---|
| Lead time | No separate lead time — cast as part of build sequence | 4–8 weeks from order to delivery (2026) |
| Cost per flight (UK, 2026) | £4,000–£12,000 (labour and formwork-intensive) | £2,500–£7,000 supplied and installed (crane and delivery add cost) |
| Structural integration | Monolithic — rebar ties directly into frame and slabs | Bolted/grouted connections — requires detailed tie design |
| Finish quality | Fair-faced, board-marked, smooth or textured — full control | Consistent factory finish; usually smooth or exposed aggregate |
| Site suitability | Better for restricted sites; no crane access needed | Requires crane access and clear delivery route |
| Span and bespoke geometry | Suited to complex geometry, curved flights, non-standard dimensions | Best for standard straight flights and repeated identical flights |
When to Choose In-Situ Concrete Stairs
In-situ is the right choice when the stair is a structural part of the building frame, not just a fitting. There are four situations where in-situ will almost always be specified.
Tight or restricted access. If the site cannot take a crane or there is no clear delivery route for a large precast flight, in-situ is your only viable option. Urban sites in Bristol and Bath regularly fall into this category. Formwork and rebar can be brought in as individual pieces through narrow gaps.
Complex or bespoke geometry. Curved staircases, helical flights, splayed landings, and non-standard rises and goings are difficult and expensive to precast. In-situ concrete can be formed to almost any geometry, provided the shuttering design is good.
Structural frame integration. Where the staircase is designed as a lateral stability element, or where it is required to act compositely with surrounding slabs and beams, in-situ is the correct solution. The monolithic connection is structurally superior to any grouted or bolted precast joint.
Basements and below-ground structures. Basement stairs are almost always cast in situ. Waterproofing requirements, restricted head height during construction, and the need for continuous RC connections to the base slab and retaining walls make in-situ the natural choice.
For a full breakdown of what drives the price on in-situ projects, see our concrete stairs cost guide.
When to Choose Precast Concrete Stairs
Precast is the right choice when speed and programme are the priority, or when multiple identical flights are needed. The factory environment produces consistent results across repeated elements, and the stairs are usable almost immediately after installation.
Fast programme. On commercial builds where early access to upper floors is critical, precast stairs can be installed as the frame rises and used by the workforce weeks before an in-situ alternative would be cured and safe to load.
Multiple identical flights. A residential block or commercial office building with six identical straight flights is a natural fit for precast. The factory produces the same mould repeatedly, which keeps unit costs down and ensures consistent geometry and finish across every flight.
Off-site manufacture programmes. Where the main contractor is running a modern methods of construction (MMC) programme with high levels of off-site prefabrication, precast stairs sit naturally alongside other factory-produced structural elements.
Cost Guide: In-Situ vs Precast Stairs in the UK (2026)
Cost is one of the most common reasons clients ask about the in-situ vs precast comparison — and the answer is rarely as simple as one being cheaper.
In-situ concrete stairs — typical costs in 2026
A straightforward single domestic flight, cast in situ with a smooth shuttered finish, will typically cost between £4,000 and £7,000 in the UK in 2026. The labour to erect and strike the formwork is the largest cost driver, not the concrete or steel.
A more complex flight — curved, fair-faced, or with an architectural exposed finish — can cost between £7,000 and £12,000 or more per flight depending on the specification and the site.
Multi-flight commercial staircase cores with landings are priced per job rather than per flight. As concrete stairs contractors, Coral Structures will assess the formwork sequence, pour programme, and structural connections before providing a figure.
Precast concrete stairs — typical costs in 2026
A standard straight precast flight supplied and installed typically costs between £2,500 and £5,000 per flight in 2026 for a domestic or light commercial specification. This figure usually excludes crane hire, which can add £800 to £2,500 per day depending on location and access.
Heavy or large-span commercial precast flights can reach £5,000 to £7,000 or more per flight installed, before crane costs.
Hidden costs to watch for
Precast stairs also carry costs that do not apply to in-situ work: structural bearing design, grouted tie-in details, and the coordination of a crane on a live site. On tight urban sites in Bristol, Bath, and Somerset, crane access alone can make precast more expensive than in-situ once all costs are counted.
For a detailed breakdown of what affects the overall price, our guide to how much concrete stairs cost covers the full range of cost variables.
Building Regulations and Structural Considerations
Both in-situ and precast concrete stairs must meet the same building regulations and structural standards. The choice of construction method does not change what the stair has to achieve — only how it achieves it.
BS EN 1992 (Eurocode 2)
The structural design of reinforced concrete stairs in the UK is governed by BS EN 1992-1-1 (Eurocode 2). This covers the design of reinforced and prestressed concrete elements, including slabs, beams, and stair flights. It defines minimum cover to reinforcement, moment and shear design requirements, and the detailing rules for connections and ties.
For precast stairs, the tie force requirements in Eurocode 2 and the structural integrity clauses in the UK National Annex are particularly important. The connections between precast flights and the surrounding structure must be designed to prevent progressive collapse. This is not a detail to leave to the manufacturer alone — a structural engineer should review and approve the tie design.
Approved Document K — stair geometry
Approved Document K of the Building Regulations sets the dimensional requirements for stairs: rise, going, headroom, width, and handrail height. The key thresholds for domestic stairs are a maximum rise of 220 mm and a minimum going of 220 mm. For common stairs in buildings other than dwellings, the limits are stricter: 190 mm maximum rise and 250 mm minimum going.
Approved Document M — accessibility
Where the staircase is in a building subject to Part M (Access to and Use of Buildings), additional requirements apply. The 150 mm maximum rise and 300 mm minimum going requirements for buildings other than dwellings where Part M applies are stricter than the Part K minimums.
Our team of reinforced concrete specialists can advise on the regulatory requirements for your specific project type.
Frequently Asked Questions
Is in-situ concrete stronger than precast?
Not necessarily stronger in raw material terms. Both in-situ and precast concrete can be designed to the same compressive strength class, typically C30/37 or C32/40 for structural stairs in the UK. The structural difference lies in the connections. In-situ concrete creates a monolithic bond with the surrounding frame. Precast relies on designed mechanical or grouted connections. For buildings where continuous frame action is required, in-situ will typically produce a more robust structural result.
How much do in-situ concrete stairs cost in the UK?
In-situ concrete stairs in the UK typically cost between £4,000 and £12,000 per flight in 2026, depending on size, geometry, and finish. The main cost driver is the labour to design, erect, and strike the formwork rather than the concrete or steel. Crane costs do not apply, which can make in-situ more cost-effective than precast on sites with difficult access.
What is the lead time for precast concrete stairs?
Precast concrete stairs in the UK typically have a lead time of four to eight weeks from confirmed order to delivery in 2026. Standard straight flights can sometimes be turned around faster. Bespoke or non-standard flights may take longer. The stair delivery date should be confirmed at the point the structural frame programme is agreed.
Can precast stairs be used in a basement conversion?
Precast stairs can be used in a basement conversion in some cases, but in-situ is more commonly specified below ground. The main challenges are crane access to the basement level, restricted head height during installation, the need for continuous waterproofing across the stair-to-slab junction, and the requirement for monolithic RC connections to the base slab and retaining walls.
Do concrete stairs need planning permission?
Concrete stairs within a building do not generally require planning permission in their own right. They are a structural element of the building, and it is the building as a whole, or any change of use, that triggers a planning application. Any new building or extension that includes concrete stairs must comply with Building Regulations Part K (stairs), Part M (access), and Part A (structure).
What finish can you get on in-situ concrete stairs?
In-situ concrete stairs offer a wide range of surface finishes. A smooth phenolic-faced ply produces a flat, fine-textured surface suitable as a base for screeding or tiling. A high-quality phenolic face produces a fair-faced exposed concrete finish. Sawn timber boards produce the board-marked texture popular in contemporary architectural projects. Exposed aggregate finishes can also be achieved.
Talk to a Reinforced Concrete Stair Specialist
Coral Structures is a family-run reinforced concrete contractor based in Bristol with over 20 years of experience delivering in-situ staircases for residential, commercial, and infrastructure clients across Bristol, Bath, Somerset, and the wider South West.
Whether your project calls for in-situ or precast, we can review your drawings and advise on the right approach for your site, programme, and structural requirements. Send us your drawings or project details and we will come back to you with a clear quote.