

Estimated reading time: 7 minutes
A basement conversion is one of the most significant structural projects a homeowner or developer can undertake. Getting the staircase right is one of the most critical decisions in the process. It needs to be structurally sound, meet Building Regulations, and work within the constraints of what is often a tight and awkward space.
Reinforced concrete stairs are the most common choice for basement access in residential and commercial projects, and for good reason. This guide explains why, what the build process involves, and what to expect when appointing a specialist concrete contractor for basement stair work.
Table of contents
- Why Reinforced Concrete is the Right Choice for Basement Stairs
- Building Regulations for Basement Stairs
- The Build Process: What to Expect
- How Long Does a Basement Concrete Staircase Take to Build?
- What Does a Basement Concrete Staircase Cost?
- Do You Need a Retaining Wall as Part of a Basement Conversion?
- What to Look for When Appointing a Contractor
- Frequently Asked Questions
Why Reinforced Concrete is the Right Choice for Basement Stairs
Timber stairs are rarely appropriate for a basement environment. Moisture, temperature variation, and the structural demands of a below-ground space all work against timber over time. Steel staircases are an option but typically cost more for a comparable structural performance and require ongoing maintenance to manage corrosion risk.
Reinforced concrete offers a combination of structural strength, durability, fire resistance, and acoustic performance that no other material matches in a basement setting. Once built, a reinforced concrete staircase requires no maintenance and will outlast the building around it.
Concrete stairs also integrate more cleanly with the surrounding concrete structure of a basement conversion. Foundations, retaining walls, and ground-bearing slabs are all concrete, and a concrete staircase ties into these elements properly.
Building Regulations for Basement Stairs
Basement staircases must comply with Approved Document K of the Building Regulations, which covers protection from falling, collision, and impact. Key requirements for a domestic staircase include:
- A minimum going (horizontal depth of each tread) of 220mm
- A maximum rise (vertical height of each step) of 220mm
- A minimum headroom of 2.0m measured vertically above the pitch line
- A handrail on at least one side for stairs with more than two risers
- Balustrades where there is a drop of more than 600mm
Basement conversions also require Building Regulations approval for the structural works, waterproofing, ventilation, and means of escape. Your structural engineer and contractor will work to these requirements as part of the design and build process.
The Build Process: What to Expect
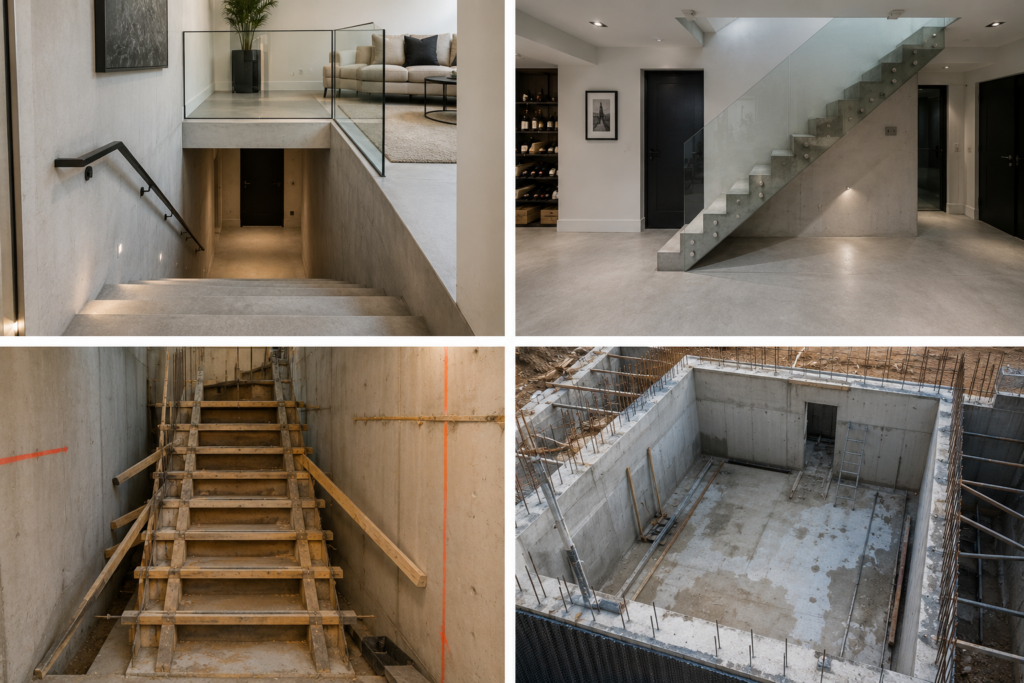
Building reinforced concrete stairs in a basement environment follows the same core sequence as any in-situ concrete staircase, but with additional considerations for restricted access, excavation depth, and sequencing within the wider basement construction programme.
Structural design
Before any construction begins, a structural engineer must design the staircase. This covers the reinforcement layout, bar sizes, concrete specification, and how the stair connects to the surrounding structure. Do not appoint a contractor without drawings in place. A quote without drawings is not a reliable price.
Formwork and shuttering
The staircase is formed using shuttering, a temporary structure that holds the concrete in shape while it cures. In a basement, this often needs to be erected in a confined space, which adds time and requires experienced operatives who are comfortable working in restricted below-ground environments. The quality of the shuttering directly determines the quality of the finished surface.
Steel fixing
Once the formwork is in place, the reinforcement steel is fixed in accordance with the structural drawings. This is one of the most important stages. Correctly placed and tied rebar is what gives a reinforced concrete staircase its structural integrity.
Pouring and curing
Concrete is poured and compacted into the shuttered staircase form. In a basement, getting concrete to the pour location often requires pumping or careful manual placement. Once poured, the concrete must cure before the formwork is struck. This typically takes a minimum of seven days, though the full structural strength develops over 28 days. The stair should not be loaded until the contractor confirms it is ready.
Striking and making good
Once cured, the shuttering is carefully removed. The concrete surface is inspected and any minor remedial work carried out. At this point the staircase is structurally complete. Any surface finish, such as tiling, screed, polishing, or a fair-faced exposed surface, is applied separately.
How Long Does a Basement Concrete Staircase Take to Build?
A single flight of basement stairs typically takes four to six working days from erecting the shuttering through to striking the formwork. The additional time compared to an above-ground stair reflects the restricted access and the care required in placing concrete below ground.
Add a minimum curing period of seven to fourteen days before the stair is loaded. On most basement conversion programmes, this sits naturally within the wider construction sequence and does not add delay provided it is planned in from the outset.
What Does a Basement Concrete Staircase Cost?
Basement access stairs typically cost between £4,000 and £8,000 for a single flight, depending on the depth of the basement, the accessibility of the work area, and the required finish. This is higher than an equivalent above-ground flight of the same dimensions, reflecting the additional complexity of working below ground.
Factors that can increase cost include restricted access, deep excavations, complex geometry, and fair-faced finish requirements. Your contractor should provide a fixed price once structural drawings are available and the site has been assessed. See our full concrete stairs cost guide for a detailed breakdown of pricing.
Do You Need a Retaining Wall as Part of a Basement Conversion?
In many basement conversions, reinforced concrete retaining walls form the structural perimeter of the basement itself. These walls hold back the surrounding ground and carry the loads of the structure above. If your project involves a new basement excavation or the underpinning and extension of an existing basement, retaining wall construction is likely to be part of the scope.
We carry out both reinforced concrete retaining wall construction and basement stair work, which means the two elements can be managed within a single subcontract rather than coordinated across multiple specialists. Find out more about our retaining wall work.
What to Look for When Appointing a Contractor
When sourcing a specialist for basement concrete stair work, look for:
- Direct experience of in-situ reinforced concrete construction, not just groundworks or general building
- Operatives who are CSCS card holders and experienced in below-ground working environments
- A clear, itemised quotation that confirms exactly what is and is not included
- The ability to work from structural engineer drawings and liaise directly with the engineer if required
- References or examples of similar completed projects
Avoid contractors who are willing to quote without drawings or site visits. Reinforced concrete stair work is a specialist trade and the consequences of getting the reinforcement, formwork, or concrete specification wrong are structural. Appoint on quality and experience, not lowest price. Our guide on what to expect when hiring a formwork specialist covers what to look for in more detail.
Coral Structures carry out reinforced concrete stair work for basement conversions across Bristol, Bath, Gloucestershire, and the wider South West. Get in touch with your drawings or project details and we will come back to you with a quote.
Frequently Asked Questions
Yes. We can build reinforced concrete stairs into an existing basement provided there is sufficient space and structural drawings have been produced for the new staircase and its connection to the existing structure. A site visit is recommended before quoting on any existing basement project.
Typically between £4,000 and £8,000, depending on the depth, access constraints, and required finish. This covers labour and formwork but not the structural engineer fees, balustrades, or surface finishes applied after striking.
Yes. Any new staircase in a basement conversion requires Building Regulations approval as part of the wider conversion consent. Your contractor and structural engineer will work to the requirements of Approved Document K. Your local authority building control or an approved inspector will sign off the works on completion.
Yes. We carry out reinforced concrete retaining wall construction as well as stair work, which means both elements can be managed under a single subcontract. This simplifies coordination on site and reduces the risk of programme conflicts between trades.
We can deliver a standard shuttered concrete finish ready for tiling, screeding, or carpeting, or a fair-faced exposed concrete finish where the concrete surface is the final feature. Fair-faced work requires more precise shuttering and careful pour management and is priced accordingly.